


Tailored Outdoor Building for a Boot Room and Office Combination
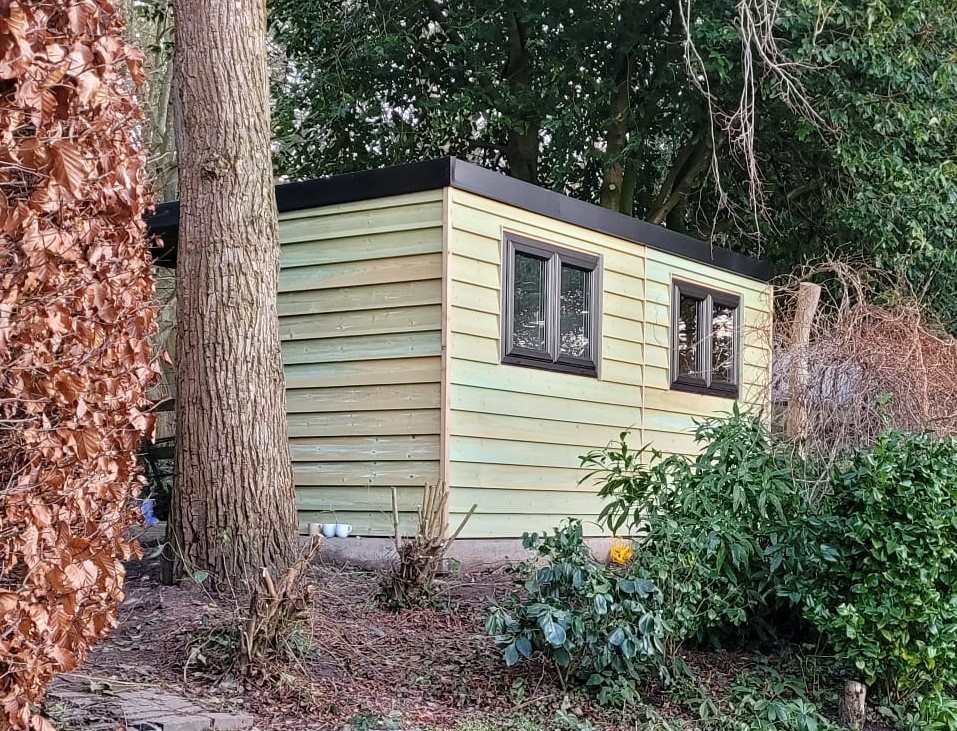
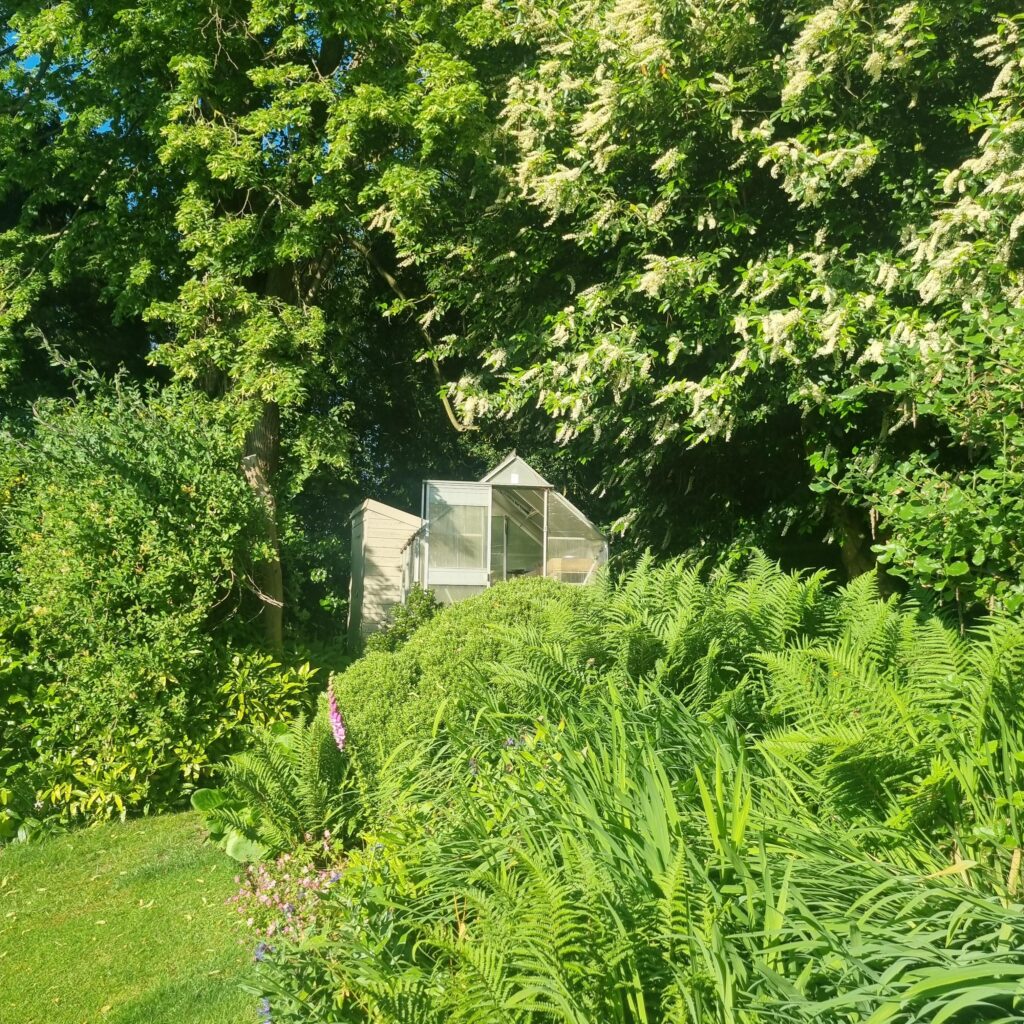
In February 2023, Mr. & Mrs. L reached out to Roundpeg Outdoor Buildings with a unique vision for their garden: a combined boot room and office. Their project required careful planning, from ground preparation to building design, insulation, and heating, all while navigating the challenges of living in a conservation area with a listed home.
The Challenges
Mr. & Mrs. L had several key questions and considerations as they embarked on this project:
- Ground Preparation: They needed advice on how to prepare the ground for the building’s foundation.
- Planning Permission: As their home was listed and located in a conservation area, they were concerned about needing planning permission. They also asked if we could provide the necessary architectural drawings for submission.
- Year-Round Use and Insulation: They wanted to ensure the building could be used year-round. The question arose: Would adding more insulation impact the interior space?
- Ventilation: The boot room would be used to store and dry wet rugby kit, so good ventilation was crucial to avoid moisture buildup.
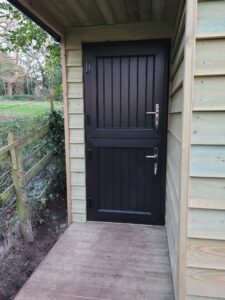
- Design Specifications: They requested horizontal feather-edge board cladding to match their existing shed, and “chunkier” supports for the canopy.
- Heating: The family asked about the cost and feasibility of adding electric underfloor heating in both the boot room and office spaces.
Our Solution
After discussing the client’s vision and adjusting the design to meet their needs, we collaborated with our trusted partners to bring the project to life.
- Ground Preparation & Base Installation: Our landscaping partner, WD Landscapes, laid a new concrete base that ensured a solid foundation for the building.
- Planning Permission: We provided the necessary architectural plans to assist with the planning application. As the building complied with the required height restrictions (under 2.5m when within 2m of the boundary), it met the criteria for permitted development, meaning no formal planning permission was required.
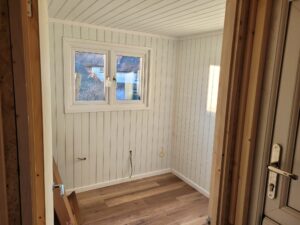
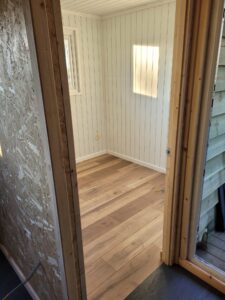
- Insulation & Year-Round Comfort: For optimal comfort, we installed 50mm acoustic rockwool insulation in the walls and roof, along with 40mm PIR Board insulation in the floor joists. This high-quality insulation ensures the building remains warm in winter and cool in summer without impacting the internal space.
- Ventilation: To address the moisture concerns in the boot room, we fitted an opening uPVC window and adjustable openers in the office to provide efficient airflow and proper ventilation throughout the entire building.
- Cladding & Design Customisation: The horizontal feather-edge board cladding was carefully selected to match the family’s existing garden shed, preserving the aesthetic harmony in their outdoor space. We also used robust, “chunkier” supports for the canopy, as requested.
- Heating & Flooring: For year-round usability, we worked with our electrician partner, AFJB Electrical Ltd, to install underfloor heating in both rooms. The final touch was laying down laminate flooring, which added warmth and style to the interior.
The Result
In January 2024, the 4.5m x 3.5m building was fully installed and ready for use. Mr. & Mrs. L now enjoy a functional and stylish boot room for storing and drying rugby kit, as well as a comfortable office space for their busy family. The combination of thoughtful design, high-quality materials, and expert craftsmanship has transformed their outdoor space into a highly practical extension of their home.
This case study demonstrates how Roundpeg Outdoor Buildings delivers tailored solutions that blend functionality, design, and expert advice to create the perfect outdoor building for every customer. Whether you need a boot room, office, or other outdoor structure, we ensure your vision becomes a reality. Contact us today to discuss your next project!